
BEDS6
BATHS6 full 3 partial
SQUARE FEET11,110
MLS#A11553340
STATUSActive
PROPERTY TYPEResidential - Single Family
SUBDIVISIONLANDMARK RANCH ESTATESLANDMARK RANCH
Property Description
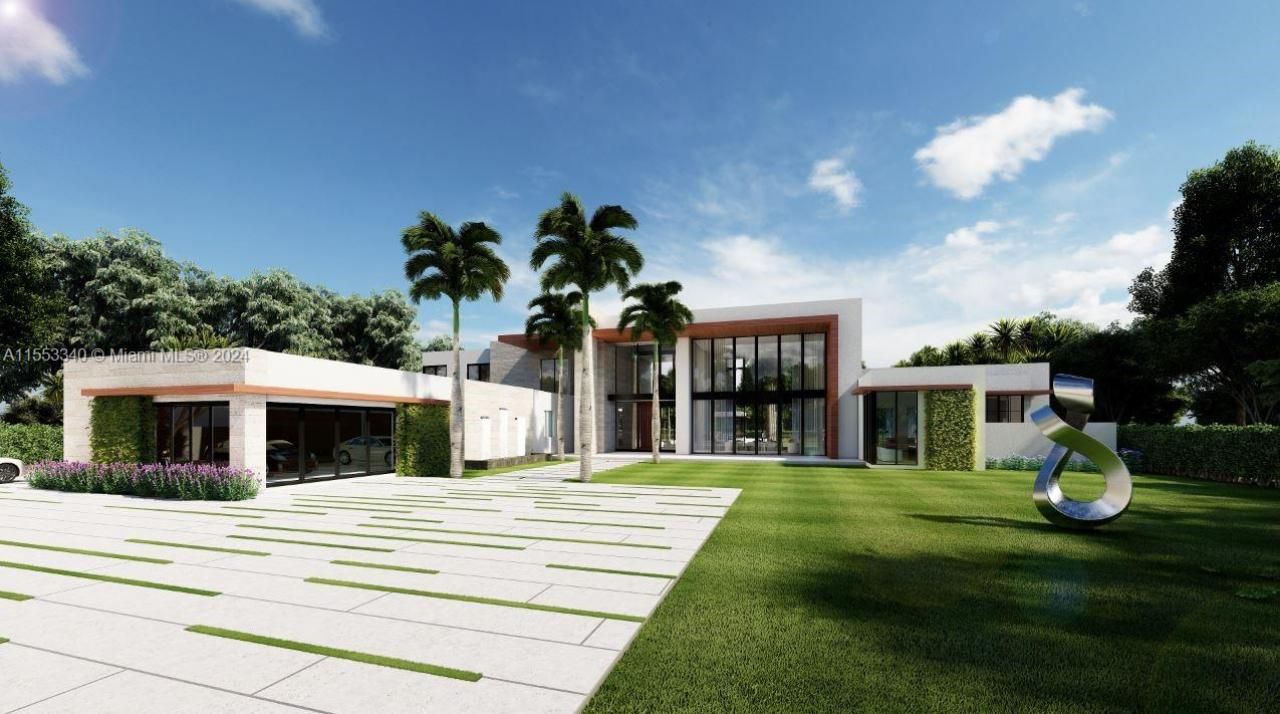
PRE-CONSTRUCTION OPPORTUNITY | One of a kind modern estate designed by acclaimed Affiniti Architect,interiors by Jennifer Rosenthal Design. Nestled within the exclusive gated enclave of LANDMARK RANCH ESTATES,this remarkable 14,316 SF masterpiece offers a 11,110 SF of interior floor plan, boasting impressive ceilingheights of up to 24, and floor to ceiling glass walls that provide spectacular views of the expansive 2.3 acre siteand resort-sized pool. This is a True Estate property. The massive kitchen is completely equipped with top of theline Sub Zero and Wolf appliances, room sized pantry, summer kitchen, office, media+club room. By ownerbuilding soft costs not included. Contract price might be subject to contruction cost escalation. Completion: 24months from groundbreaking.
Property Features
Property Type: Residential - Single Family
Cooling: Central Air, Electric, Zoned
Fenced: Yes
Garage: 6 car attached
Heating: Central, Electric, Zoned
Home Style: Detached, Two Story, Modern/Contemporary
Lot Size: 2.33 Acres
Roof Type: Built-Up
Taxes: $18,515
Year Built: 2027
Amenities
First Floor Entry
Bar
Built-in Features
Cooking Island
Custom Mirrors
Elevator
Walk-In Closet(s)
Wet Bar
Atrium
Den/Library/Office
Family Room
Great Room
Maid/In-Law Quarters
Media Room
Recreation Room
Utility Room/Laundry
Built-In Grill
Lighting
Feature Descriptions
Appliances: Dishwasher, Disposal, Dryer, Gas Water Heater, Ice Maker, Microwave, Gas Range, Refrigerator, Washer
Community Features: Private Roads, Security Patrol
Crops Included Y/N: No
Days on Site: 796
Directions: I-75 to Griffin Rd. West. Approx 1 mile west, make a left (south) on to NW 172nd Ave. In approximately 3/4 mileSouth on 172nd Ave you will see the Landmark Ranch Estates gated entry on your left (East) side of the road. Approach gate and insert license.
Door Features: High Impact Doors
Exterior: Concrete Block Construction, CBS Construction, Pre-C
Fencimg: Fenced
Fireplace: Decorative
Flooring: Other, Tile, Wood
HOA Fee: 1836/ Quarterly
Home Warranty Y/N: No
Horse Amenities: BoardingAllowed
Laundry: Utility Room/Laundry
Lease Considered Y/N: No
Listing Terms: All Cash, Conventional
Lot: 2 To Less Than 3 Acre Lot
Other Equipment: Automatic Garage Door Opener, Central Vacuum, Elevator
Parcel#: 504032160110
Parking: Driveway, Paver Block
Parking Notes: Driveway, Paver Block
Pets Allowed: More Than 20 Lbs
Pool: Automatic Chlorination, In Ground, Concrete, Heated
Property Attached Y/N: No
Property Sub-Type: Single Family Residence
Security: Fire Alarm, Smoke Detector
Sewer: Septic Tank
Spa: Yes
Special View Info: Canal
Water: Municipal Water
Water Features: WF/Pool/No Ocean Access, Canal Front
Window: Clear Impact Glass, Impact Glass, Solar Film/Tinted
Local Schools
High School: West Broward
Middle School: Silver Lks Middle
Elementary School: Hawkes Bluff
Listed By / Shown By
Listed By
Agency Name: Douglas Elliman
Agency Phone: 561-245-2635
Shown By
Agent Name: Team Kogut
Agent Phone: (386) 295-0950
Agency Title: Adams Cameron & Co. REALTORS

Estimate Your Payment
Estimated Payment
$ 91,649.01 per month $85,424.84 Principal & Interest $1,542.92 Property Tax $4,681.25 Homeowner's InsuranceChange Payment Information
Privacy Policy / DMCA Notice / ADA Accessibility


This site is hosted, designed and copyright
© 1994 - 2026 by
Delta Media Group, Inc. -- Patent Pending --
16825 Stratford Ct | MLS# A11553340
This single family home located at 16825 Stratford Ct, Southwest Ranches, FL 33331 is currently listed for sale with an asking price of $16,050,000. This property was built in 2027 and has 6 bedrooms and 6 full and 3 partial baths with 11110 sq. ft. Stratford Ct is located in the LANDMARK RANCH ESTATESLANDMARK RANCH subdivision. Search LANDMARK RANCH ESTATESLANDMARK RANCH real estate on team-kogut.adamscameron.com today.