
BEDS4
BATHS2 full 1 partial
SQUARE FEET2,798
MLS#A12050143
STATUSActive
PROPERTY TYPEResidential - Single Family
SUBDIVISIONSILVER LAKES PHASE III RE
Property Description
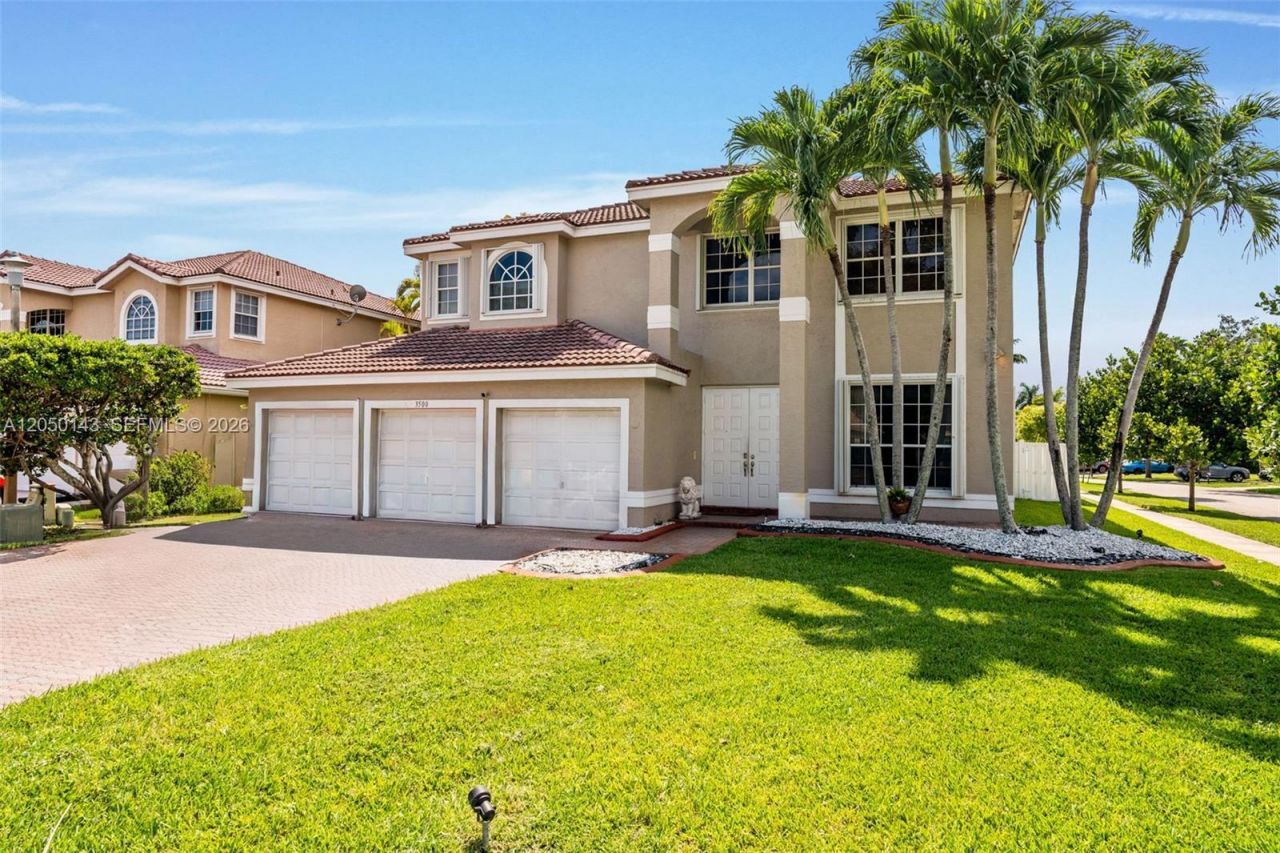
Welcome to resort-style living in the heart of Miramar! This impressive two-story Corner Lot home offers incredible curb appeal, POOL, a spacious 3-car garage, and a bright, open layout designed for comfortable everyday living and entertaining. The large kitchen features white cabinetry, granite countertops, stainless steel appliances, ample storage, and a center island overlooking the main living areas. Upstairs, the oversized primary suite provides a true retreat with generous space, natural light, and room to relax. Step outside to your private screened-in pool and spa, complete with a covered patio and expansive deck area perfect for hosting, lounging, and enjoying the South Florida lifestyle year-round. The home also offers a fenced yard, upper balcony views, and plenty of indoor/outdoor space for the whole family. Located in a desirable Miramar community near parks, shopping, dining, major highways, and community recreation including tennis and pickleball courts. A rare opportunity to own a spacious pool home in one of West Miramars most sought-after areas!
Property Features
Property Type: Residential - Single Family
Cooling: Ceiling Fan(s), Central Air
Fenced: Yes
Garage: 3
Heating: Central
Home Style: Detached, Two Story
Lot Size: 0.25 Acres
Roof Type: Barrel Roof
Taxes: $8,588
Year Built: 1999
Amenities
First Floor Entry
Built-in Features
Split Bedroom
Volume Ceilings
Walk-In Closet(s)
Den/Library/Office
Family Room
Great Room
Media Room
Utility Room/Laundry
Fruit Trees
Feature Descriptions
Appliances: Dishwasher, Disposal, Dryer, Electric Range, Electric Water Heater, Ice Maker, Microwave, Refrigerator, Self Cleaning Oven, Washer
Community Features: Gated, Clubhouse, Pool, Mandatory Hoa
Crops Included Y/N: No
Days on Site: 113
Exterior: Concrete Block Construction, CBS Construction, Stucc
Fencing: Fenced
Flooring: Tile, Wood
HOA Fee: 650/ Quarterly
Home Warranty Y/N: No
Laundry: Utility Room/Laundry
Lease Considered Y/N: No
Listing Terms: All Cash, Conventional, FHA, VA Loan
Lot: 1/4 To Less Than 1/2 Acre Lot, Corner Lot, Cul-De-Sac
Other Equipment: Automatic Garage Door Opener
Parcel#: 514030103960
Parking: Driveway, Golf Cart Parking, On Street, No Rv/Boats
Parking Notes: Driveway, Golf Cart Parking, On Street, No Rv/Boats
Patio/Porch: Screened Porch
Pool: In Ground
Property Attached Y/N: No
Property Sub-Type: Single Family Residence
Security: Smoke Detector
Sewer: Public Sewer
Spa: Yes
Special View Info: Pool
Swimming Pool: Yes
Water: Municipal Water
Window: Complete Accordian Shutters, Hurricane Shutters, Blinds
Local Schools
High School: Everglades
Middle School: Glades
Elementary School: Sunset Lakes
Listed By / Shown By
Listed By
Agency Name: LoKation
Agency Phone: 954-545-5583
Shown By
Agent Name: Team Kogut
Agent Phone: (386) 295-0950
Agency Title: Adams Cameron & Co. REALTORS

Estimate Your Payment
Estimated Payment
$ 5,655.50 per month $4,683.20 Principal & Interest $715.67 Property Tax $256.64 Homeowner's InsuranceChange Payment Information
Privacy Policy / DMCA Notice / ADA Accessibility


This site is hosted, designed and copyright
© 1994 - 2026 by
Delta Media Group, Inc. -- Patent Pending --
3500 SW 174th Way | MLS# A12050143
This single family home located at 3500 SW 174th Way, Miramar, FL 33029 is currently listed for sale with an asking price of $879,900. This property was built in 1999 and has 4 bedrooms and 2 full and 1 partial baths with 2798 sq. ft. SW 174th Way is located in the SILVER LAKES PHASE III RE subdivision. Search SILVER LAKES PHASE III RE real estate on team-kogut.adamscameron.com today.