
BEDS3
BATHS2 full
SQUARE FEET2,055
MLS#A12034321
STATUSActive
PROPERTY TYPEResidential - Single Family
SUBDIVISIONPORT ST LUCIE SECTION 34
Property Description
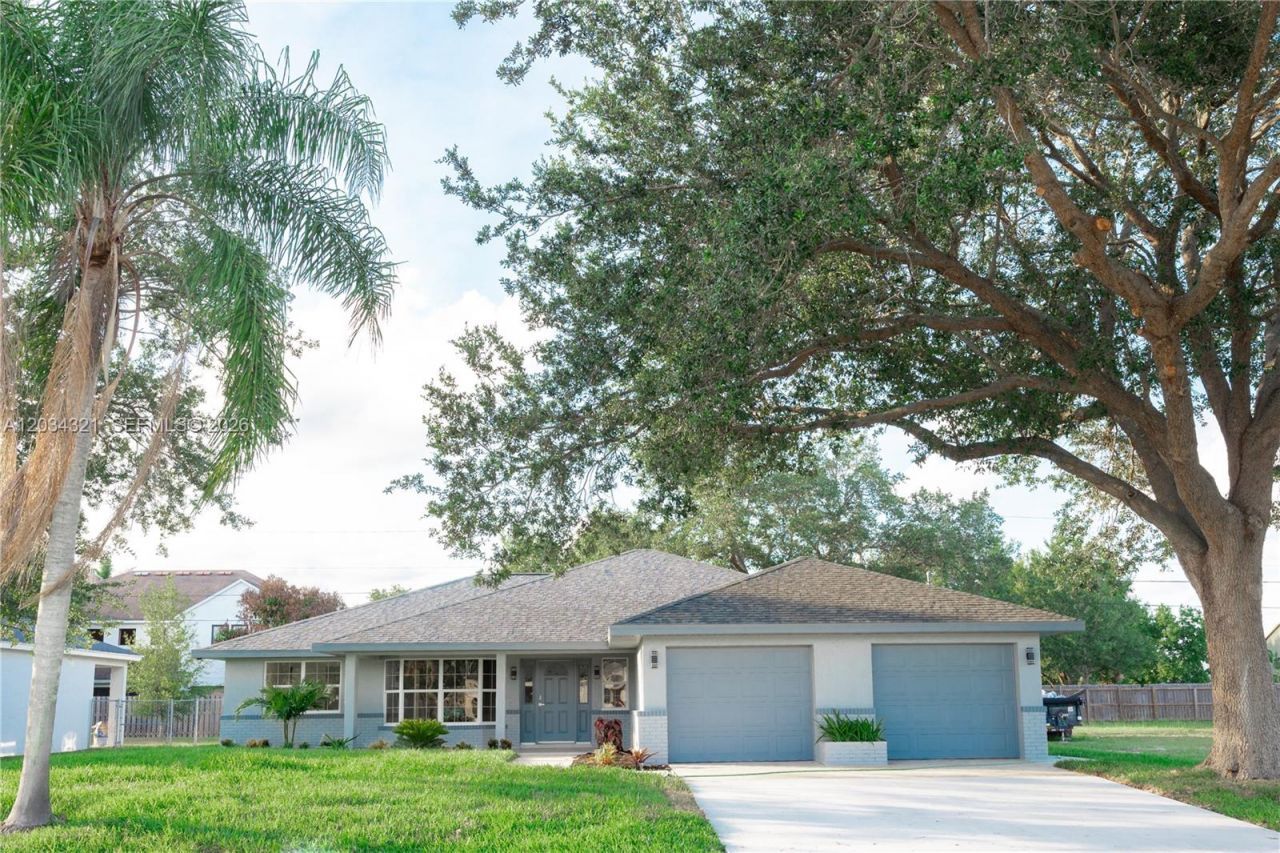
3 Bedrooms ? 2 Bathrooms ? 2-Car Garage. Welcome home to this beautifully renovated CBS construction home offering modern style, comfort, and peace of mind. Every detail has been updated, making this property truly move-in ready and perfect for buyers seeking quality finishes in a growing area.This home combines the reliability of CBS construction with the feel of a brand-new interior. The open, refreshed spaces are ideal for entertaining, while the updated kitchen and bathrooms provide the modern finishes todays buyers want. The fireplace creates a welcoming focal point, and the expanding neighborhood adds exciting long-term appeal. Roof done in 2026, A/C 2023. 0.23 ac Lot next to the house available (MLS-A11997599)Dont miss this opportunity to own a turnkey home in a thriving neighborhood. Schedule your private showing today!
Property Features
Property Type: Residential - Single Family
Cooling: Ceiling Fan(s), Central Air
Garage: 2
Heating: Electric
Home Style: Attached, One Story
Lot Size: 0.23 Acres
Roof Type: Shingle
Taxes: $8,701
Year Built: 1991
Amenities
First Floor Entry
Laundry Tub
3 Bedroom Split
Den/Library/Office
Utility Room/Laundry
None
Room For Pool
Feature Descriptions
Appliances: Dishwasher, Disposal, Dryer, Electric Range, Microwave, Refrigerator, Washer
Community Features: Paved Road, Public Road
Crops Included Y/N: No
Days on Site: 26
Exterior: CBS Construction
Fireplace: Fireplace
Home Warranty Y/N: No
Laundry: Laundry Tub, Utility Room/Laundry
Lease Considered Y/N: No
Listing Terms: All Cash, Conventional, FHA, VA Loan
Lot: Less Than 1/4 Acre Lot
Other Equipment: Automatic Garage Door Opener
Parcel#: 3420-665-2765-000-6
Parking: Driveway
Parking Notes: Driveway
Patio/Porch: Screened Porch
Property Attached Y/N: No
Property Sub-Type: Single Family Residence
Security: Smoke Detector
Sewer: Public Sewer
Special View Info: None
Swimming Pool: Yes
Water: Municipal Water
Listed By / Shown By
Listed By
Agency Name: DTB Florida Realty, INC.
Agency Phone: 786-543-8296
Shown By
Agent Name: Team Kogut
Agent Phone: (386) 295-0950
Agency Title: Adams Cameron & Co. REALTORS

Estimate Your Payment
Estimated Payment
$ 3,523.71 per month $2,653.23 Principal & Interest $725.08 Property Tax $145.40 Homeowner's InsuranceChange Payment Information
Privacy Policy / DMCA Notice / ADA Accessibility


This site is hosted, designed and copyright
© 1994 - 2026 by
Delta Media Group, Inc. -- Patent Pending --
401 SW Ridgecrest Dr | MLS# A12034321
This single family home located at 401 SW Ridgecrest Dr, Port Saint Lucie, FL 34953 is currently listed for sale with an asking price of $498,500. This property was built in 1991 and has 3 bedrooms and 2 full baths with 2055 sq. ft. SW Ridgecrest Dr is located in the PORT ST LUCIE SECTION 34 subdivision. Search PORT ST LUCIE SECTION 34 real estate on team-kogut.adamscameron.com today.