
BEDS6
BATHS7 full 2 partial
SQUARE FEET7,421
MLS#A11974649
STATUSActive
PROPERTY TYPEResidential - Single Family
SUBDIVISIONBONAVENTURESaddle Club Estates
Property Description
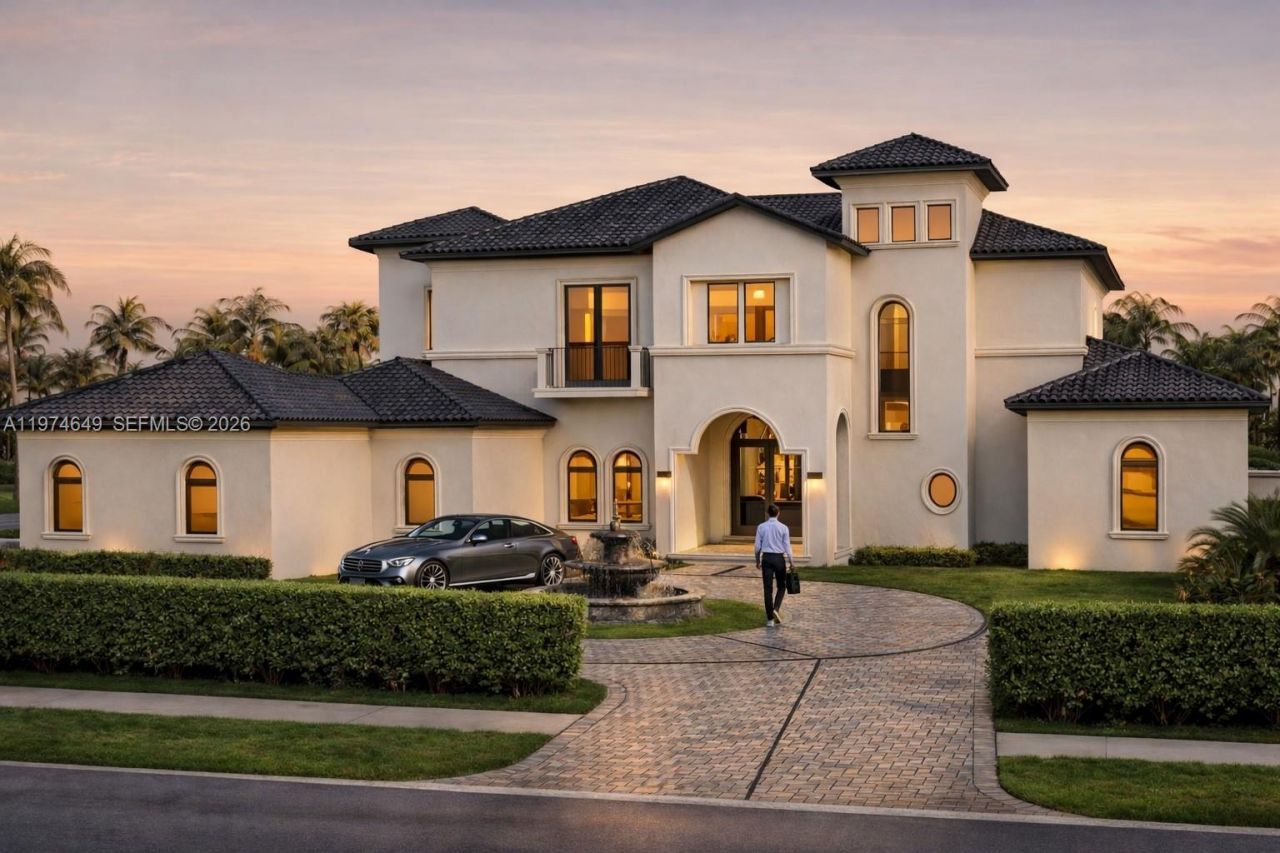
Remarkable new, 6-bdrm, 7-baths, 2 half-bath luxury estate designed for grand entertaining and refined living. This home showcases premium finishes. The chefs kitchen features Sub-Zero and Wolf appliances, including a 48 French door refrigerator, double convection ovens, induction cooktop, microwave, and glass wall hood. Grand foyer with mosaic flooring welcomes you into the homes refined interiors. The great room features a fireplace, custom built-ins, large picture windows and surround sound pre-wiring. Highlights include an entertainment lounge with bar and wine display, formal dining room connected by an art gallery passageway, and a walk-in pantry with French doors, abundant storage, and second refrigerator. The luxurious primary suite offers separate his-and-hers bathrooms, walk-in closets and a great window view to the Zen garden area and pool. A grand staircase with chandelier lift and a two-level traction elevator provide access between floors.The upper level features four ensuite bedrooms, each with private bath and walk-in closet, plus a loft with balcony overlooking the pool and terrace. A private guest suite on the main level adds flexibility for visitors. Outdoor living includes a summer kitchen, fireplace for wood or charcoal cooking, and expansive terrace. Additional features include two laundry rooms, climate-controlled IT closet, whole-home Wi-Fi wiring, abundant storage, and a 4-car garage, new landscaping and a circular driveway and water feature.
Property Features
Property Type: Residential - Single Family
Cooling: Ceiling Fan(s), Central Air
Fenced: Yes
Garage: 4 car attached
Heating: Central, Electric
Home Style: Detached, Two Story, Modern/Contemporary
Lot Size: 0.71 Acres
Roof Type: Barrel Roof
Taxes: $10,874
Year Built: 2008
Amenities
First Floor Entry
Entrance Foyer
French Doors
Pantry
Split Bedroom
Vaulted Ceiling(s)
Walk-In Closet(s)
Attic
Den/Library/Office
Family Room
Other
Recreation Room
Utility Room/Laundry
Built-In Grill
Open Balcony
Feature Descriptions
Accessibility: Accessible Elevator Installed
Appliances: Dishwasher, Disposal, Dryer, Electric Range, Electric Water Heater, Microwave, Refrigerator, Washer
Community Features: Mandatory Hoa
Crops Included Y/N: No
Days on Site: 126
Directions: Please use GPS.
Door Features: French Doors
Exterior: CBS Construction
Fencimg: Fenced
Flooring: Tile
HOA Fee: 500/ Annually
Home Warranty Y/N: No
Laundry: Utility Room/Laundry
Lease Considered Y/N: No
Listing Terms: All Cash, Conventional, VA Loan
Lot: 3/4 To Less Than 1 Acre Lot
Other Equipment: Automatic Garage Door Opener, Elevator
Parcel#: 504005020320
Parking: Circular Driveway, Covered, Driveway, Other, Paver Block
Parking Notes: Circular Driveway, Covered, Driveway, Other, Paver Blo
Patio/Porch: Open Balcony
Pets Allowed: More Than 20 Lbs
Pool: Automatic Chlorination, In Ground, Concrete
Property Attached Y/N: No
Property Sub-Type: Single Family Residence
Sewer: Public Sewer
Spa: Yes
Special View Info: Garden, Pool
Water: Municipal Water
Window: Complete Impact Glass, High Impact Windows
Local Schools
High School: Western
Middle School: Tequesta Trace
Elementary School: Indian Trace
Listed By / Shown By
Listed By
Agency Name: Canvas Real Estate
Agency Phone: 954-332-7121
Shown By
Agent Name: Team Kogut
Agent Phone: (386) 295-0950
Agency Title: Adams Cameron & Co. REALTORS

Estimate Your Payment
Estimated Payment
$ 25,888.85 per month $23,684.77 Principal & Interest $906.17 Property Tax $1,297.92 Homeowner's InsuranceChange Payment Information
Privacy Policy / DMCA Notice / ADA Accessibility


This site is hosted, designed and copyright
© 1994 - 2026 by
Delta Media Group, Inc. -- Patent Pending --
751 Ranch Rd | MLS# A11974649
This single family home located at 751 Ranch Rd, Weston, FL 33326 is currently listed for sale with an asking price of $4,450,000. This property was built in 2008 and has 6 bedrooms and 7 full and 2 partial baths with 7421 sq. ft. Ranch Rd is located in the BONAVENTURESaddle Club Estates subdivision. Search BONAVENTURESaddle Club Estates real estate on team-kogut.adamscameron.com today.