
BEDS2
BATHS2 full 1 partial
SQUARE FEET1,480
MLS#TB8505886
STATUSActive
PROPERTY TYPEResidential - Townhouse
SUBDIVISIONMAGNOLIA PARK NORTHEAST RESIDE
Property Description
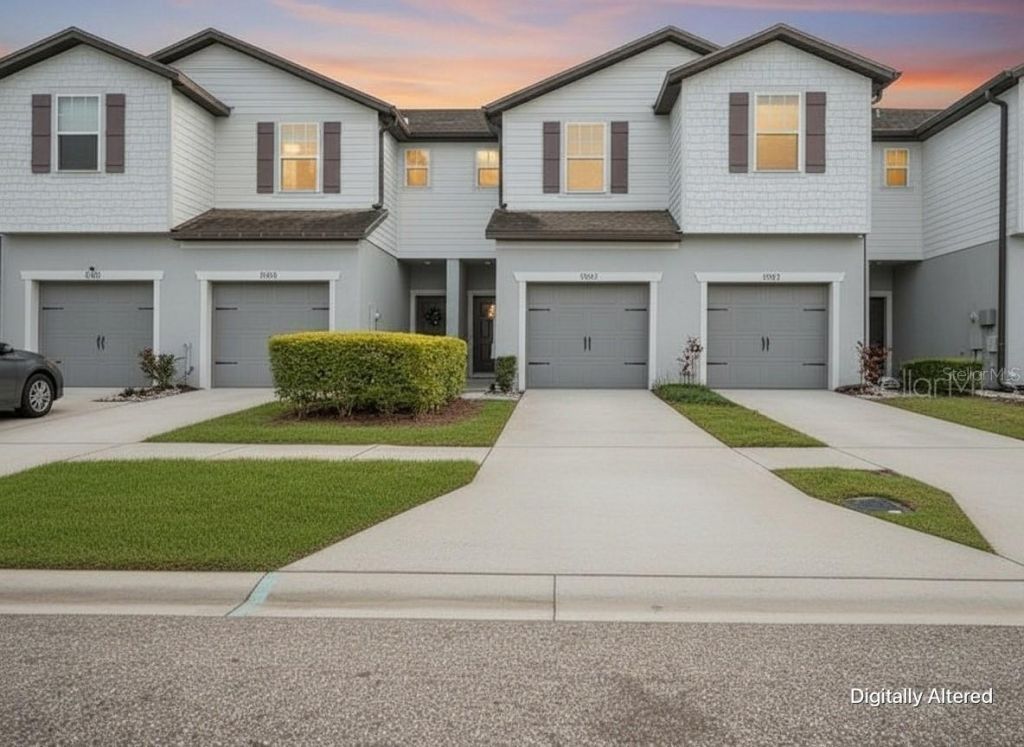
Welcome to 9157 Hillcroft Dr - a beautifully updated Riverview townhome offering comfort, convenience, and low-maintenance living. This 2-bedroom, 2.5-bath layout features a bright open-concept main floor, spacious living and dining areas, and two private upstairs suites, each with its own full bathroom and walk-in closet.Enjoy a functional floor plan ideal for first-time buyers, downsizers, roommates, or anyone looking for an easy Tampa Bay lifestyle. Located near I-75, Selmon Expressway, US-301, Brandon, Downtown Tampa, shopping, dining, and everyday conveniences.Community amenities include pools, splash pad, playgrou]nd, fitness center, and more. Move-in ready and easy to show. Seller is offering concessions, providing added value and flexibility for buyers. Schedule your private tour today.
Property Features
Property Type: Residential - Townhouse
Cooling: Central Air
Fenced: Yes
Garage: 1 car attached
Heating: Central
Lot Size: 0.04 Acres
Roof Type: Shingle
Stories: 2.0
Taxes: $5,381
Year Built: 2017
Amenities
Living Room/Dining Room Combo
Open Floorplan
PrimaryBedroom Upstairs
Thermostat
Walk-In Closet(s)
Hurricane Shutters
Private Entrance
Sidewalk
Feature Descriptions
Appliances: Convection Oven, Cooktop, Dishwasher, Disposal, Dryer, Electric Water Heater, Microwave, Refrigerator, Washer
Association Amenities: Gated, Maintenance, Park, Playground, Pool
Community Features: Clubhouse, Gated Community - No Guard, Park, Playground, Pool, Sidewalks
Days on Site: 86
Directions: Turn on Progress Blvd from US-301, turn right into Magnolia Park Blvd, turn left into Grand Harvest Ct, turn left into Fallen Leaf Dr, turn right into Hillcroft Dr
Exterior: Stucco, Vinyl Siding
Fencing: Fenced, Vinyl
Flood Zone Code: X
Flooring: Carpet, Tile, Vinyl
Foundation: Block
HOA Fee: 385/ Monthly
HOA Y/N: Yes
Home Warranty Y/N: No
Listing Terms: Cash, Conventional, FHA, VA Loan
Lot Dimensions: 0.04
Other Equipment: Irrigation Equipment, Private Entrance
Ownership: Fee Simple
Patio/Porch: Rear Porch
Pets Allowed: Cats OK, Dogs OK
Property Attached Y/N: No
Property Sub-Type: Townhouse
Sewer: Public Sewer
Showing Instructions: 24 Hour Notice, Appointment Only, Call Before Showing, Call Listing Agent, Do Not Contact Tenants, Gate Code Required
Special Sale Provisions: None
Utilities: Public
Water: Public
Water Access Y/N: No
Zoning: PD
Listed By / Shown By
Listed By
Agency Name: DALTON WADE INC
Agency Contact: 888-668-8283
Shown By
Agent Name: Team Kogut
Agent Phone: (386) 295-0950
Agency Title: Adams Cameron & Co. REALTORS

Estimate Your Payment
Estimated Payment
$ 1,936.15 per month $1,410.44 Principal & Interest $448.42 Property Tax $77.29 Homeowner's InsuranceChange Payment Information

Member Participants (and their affiliated licensees, if applicable) shall indicate on their websites that IDX information is provided exclusively for consumers’ personal non-commercial use, that it may not be used for any purpose other than to identify prospective properties consumers may be interested in purchasing, that the data is deemed reliable but is not guaranteed by MLS GRID, and that the use of the MLS GRID Data may be subject to an end user license agreement prescribed by the Member Participant’s applicable MLS if any and as amended from time to time. MLS GRID may, at its discretion, require use of other disclaimers as necessary to protect Member Participant, and/or their MLS from liability.
Based on information submitted to the MLS GRID. All data is obtained from various sources and may not have been verified by broker or MLS GRID. Supplied Open House Information is subject to change without notice. All information should be independently reviewed and verified for accuracy. Properties may or may not be listed by the office/agent presenting the information.
Privacy Policy / DMCA Notice / ADA Accessibility


This site is hosted, designed and copyright
© 1994 - 2026 by
Delta Media Group, Inc. -- Patent Pending --
9157 Hillcroft Drive | MLS# TB8505886
This townhouse located at 9157 Hillcroft Drive, Riverview, FL 33578 is currently listed for sale with an asking price of $265,000. This property was built in 2017 and has 2 bedrooms and 2 full and 1 partial baths with 1480 sq. ft. Hillcroft Drive is located in the MAGNOLIA PARK NORTHEAST RESIDE subdivision. Search MAGNOLIA PARK NORTHEAST RESIDE real estate on team-kogut.adamscameron.com today.